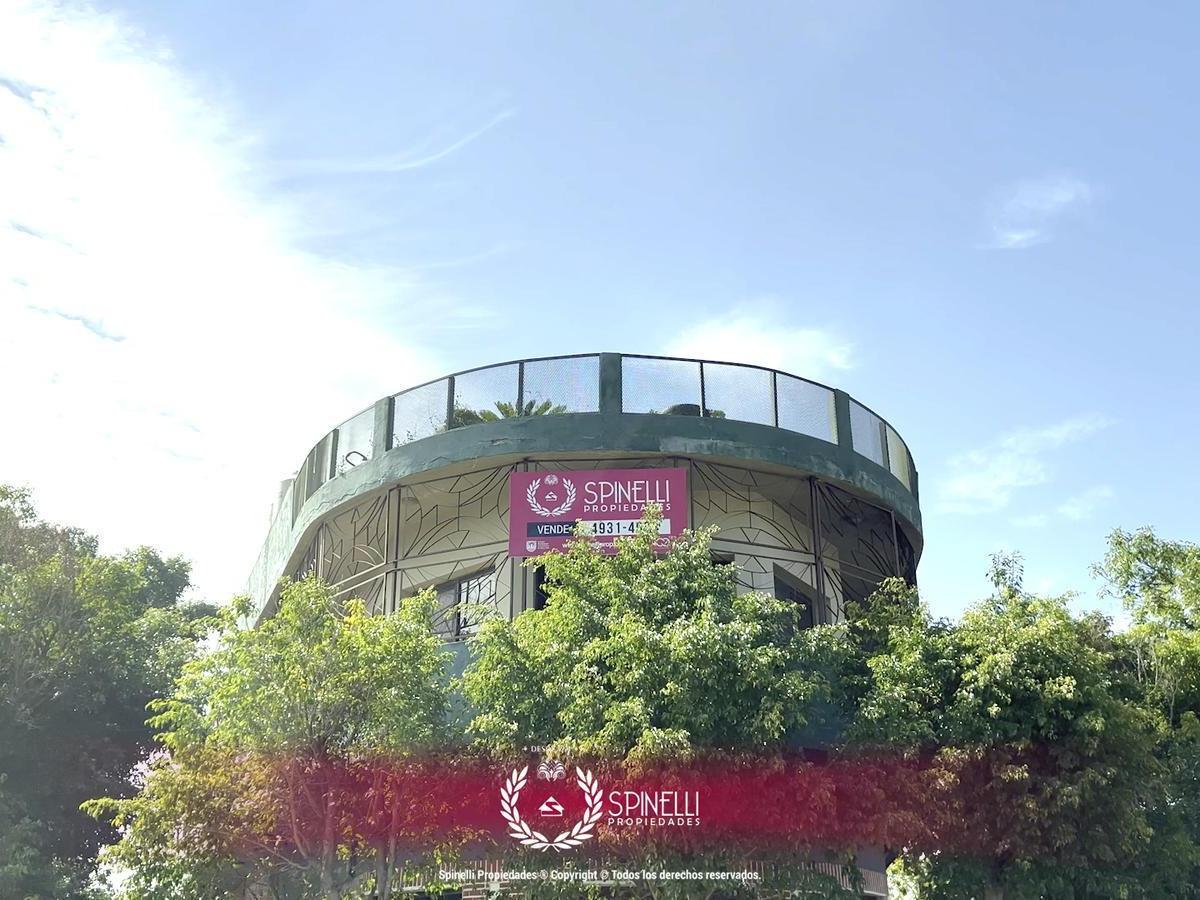
 1 / 8 · 27 more in the ad
5-room House in Parque Chacabuco
Avenida Castañares al 1600
The facts
- Total size
- 608 m²
- Covered
- 608 m²
- Rooms
- 5
- Bedrooms
- 3
- Bathrooms
- 2
- Half baths
- 1
- Age
- 20 years (2006)
- Aspect
- West
- Parking spaces
- 4
Original description, in Spanish
The text is the one whoever published it wrote. We do not translate it: changing their words would change what they claim about the property.
¡ terreno local + vivienda 4amb! ¡ 8 plantas, 1252M² vendibles! #Venta | #Terreno | #ParqueChacabuco | #Departamentos + #Locales | #FrenteAvenida Castañares 1600 - Ciudad Autónoma de Buenos Aires· Características: ~ Terreno ubicado en el barrio de Parque Chacabuco, actualmente distribuido en tres (3) plantas, con local destinado a lavadero de autos con confitería en pb y vivienda de cuatro (4) ambientes en pa y az. ~ Capacidad constructiva de la Ciudad Autónoma de Buenos Aires por su categorización dentro del segmento de usam (Unidades de Sustentabilidad Media). Orientación hacia el O (Oeste) con luminosidad durante todo el día. ~ A 300 metros de Avenida Curapaligüe. A 300 metros de Avenida Cobo. A 400 metros de Avenida Asamblea. A 450 metros de Avenida Carabobo. ~ Conectividad con medios de transporte. Múltiples colectivos y subte/metro Línea E · Estación Medalla Milagrosa. Cercanía a subida y bajada Autopista (au) 25 de Mayo. ~ Su oferta comercial incluye actividades recreativas y culturales, locales gastronómicos, farmacias, paseos, instituciones médicas y educativas. · Edificio: ~ Esquina, construida en el año 1974. El edificio no constituye propiedad horizontal por lo que no se abonan expensas. Por tal motivo, cuenta con previsibles gastos de mantenimiento mensuales. · pb · Distribución: ~ Local (8. 80m x 7. 75m). ~ Taller / Local 1 (6. 80m x 5. 75m). ~ Taller / Local 2 (6. 90m x 5. 30m). ~ Distribuidor 1 (3. 75m x 2. 35m). ~ Distribuidor 2 (2. 40m x 2. 35m). ~ Cocina (4. 35m x 4. 15m). ~ Toilette (1. 00m x 1. 40m). ~ Oficina 1 / Depósito (3. 50m x 2. 30m). ~ Oficina 2 / Entrepiso (3. 50m x 2. 20m). · pa · Distribución: ~ Dormitorio 1 / Suite principal (5. 90m x 3. 75m). ~ Vestidor en suite (3. 20m x 3. 00m). ~ Baño 1 en suite (3. 75m x 2. 45m). ~ Cocina comedor (6. 30m x 4. 40m). ~ Living comedor (9. 30m x 8. 30m). ~ Balcón 1 (16. 80m x 0. 95m). ~ Balcón 2 (6. 00m x 1. 40m). ~ Balcón 3 (17. 30m x 0. 95m). ~ Dormitorio 2 (4. 10m x 2. 85m). ~ Distribuidor (3. 30m x 1. 70m). ~ Hall (3. 00m x 1. 00m). ~ Baño 2 (3. 00m x 1. 45m). ~ Dormitorio 3 (6. 15m x 2. 95m). · pa · Distribución: ~ Depósito / dormitorio 4 (4. 60m x 3. 75m). ~ Lavadero (3. 65m x 2. 00m). ~ Quincho (4. 65m x 3. 70m). ~ Paso (3. 75m x 1. 30m). ~ Terraza (16. 05m x 9. 05m). · Edificabilidad / Usos: ~ Terreno de 206M² en zonificación usam (Unidades de Sustentabilidad Media). ~ Son las áreas de la ciudad con alturas de escala media, adecuadas para un carácter residencial mixto con cercanía a corredores y centros barriales. ~ Usos permitidos: Área media de mixtura de usos | Nivel 3. ~ Corresponde a las áreas y corredores destinados a residencia, depósitos, equipamiento, servicios y comercios de gran afluencia. · Nuevo Código de Planeamiento Urbano (cpu): ~ Apto para construir pb + cinco (5) pisos + dos (2) retiros = ocho (8) plantas totales. ~ Superficie edificable: 1658M² | Altura máxima: 17. 20M | lfi: No incidente. | lib: No incidente. ~ Superficie vendible: 1108M² (departamentos) + 144M² (locales): 1252M²· Plusvalía: ~ 38. 077uvas (Superficie edificable x 80% - M² según fot). #Nota: El edificio no cuenta con accesibilidad para personas con movilidad reducida (Ley 5115). Las imágenes en este anuncio publicadas son meramente ilustrativas y no poseen carácter contractual. El importe de expensas anunciado ha sido extraído de su última facturación, es orientativo, no vinculante y está sujeto a modificaciones y/o variaciones sin previa publicidad. Las medidas originales surgirán de los respectivos planos y/o escritura del inmueble. El presente análisis fue realizado bajo la normativa del nuevo Código Urbanístico vigente. Las superficies obtenidas son una aproximación y deben considerarse sólo como orientativas. Los cálculos definitivos deben obtenerse en relación a un anteproyecto específico. Somos especialistas en operaciones simultáneas. Tasamos en los 48 barrios de la Ciudad de Buenos Aires:. ar/tasaciones/spinelli propiedadeswww. spinelliprop. com. ar#Visitas por WhatsApp al +54 9 11 Ver datos #Reservas al Ver datos Ver datos #Consultas a Ver datos #Oficina en Avenida San Juan 3467 - cabadesde 1921 - #OportunidadesGrandesComoUnaCasa
Price history
We have been following this listing since September 21, 2026, with no price change up to October 28, 2026. Every price change is recorded here.
Location
Located from the published address. On the map: S subte · E schools · H health · P green space.
Comparables
Adjustments applied to the comparables to make them match this listing: +12.5 % age · -10.8 % size · -3.4 % safety of the surroundings · +0.6 % green space. Coefficients from model hedonic-caba-2026-09-18, estimated on active Buenos Aires listings.
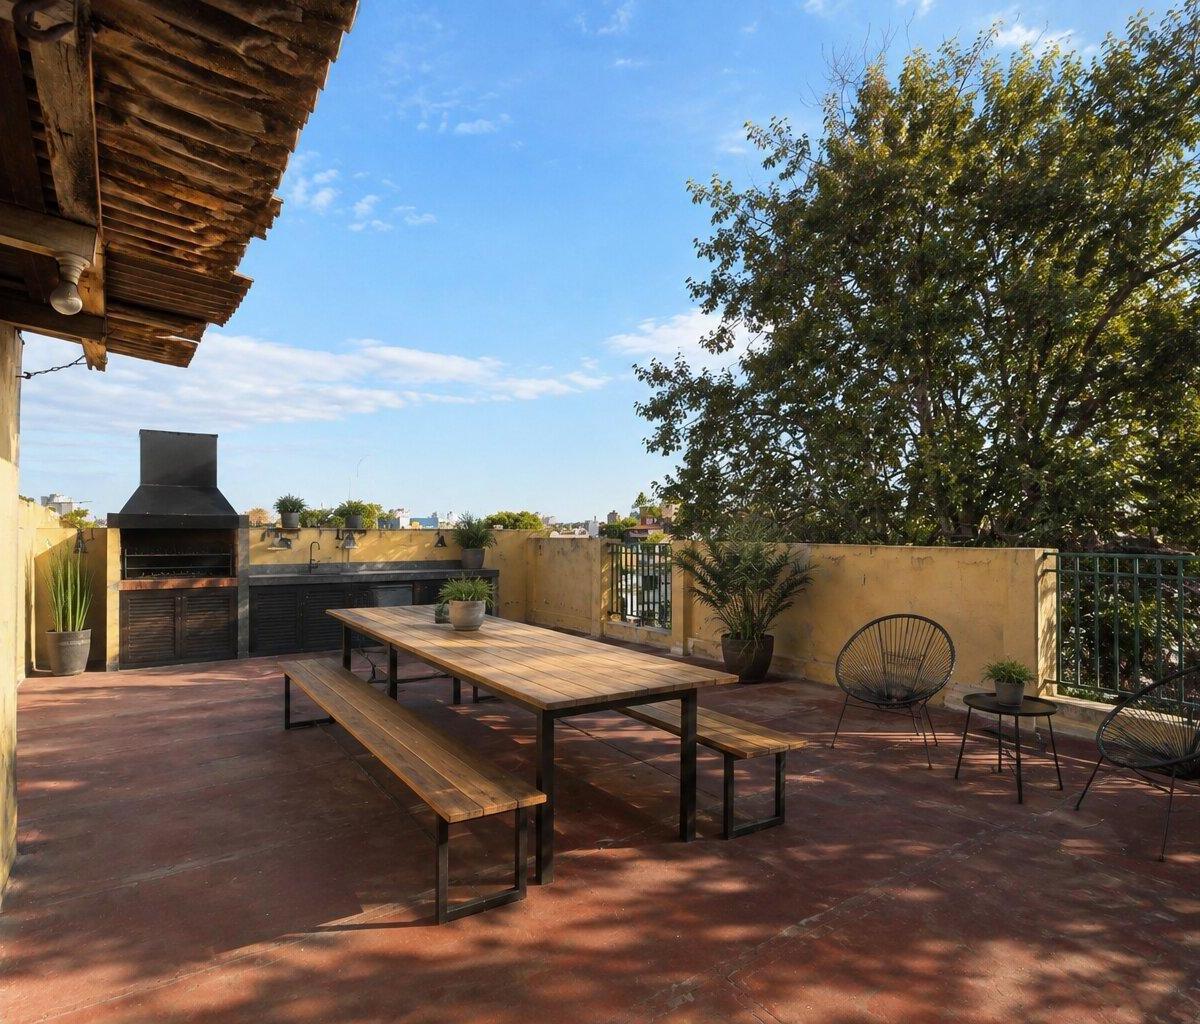 4-room House in Parque ChacabucoParque Chacabuco · 150 m · 321 m² · 4 rooms · 1980 · parking spaceUSD 623/m²adjusted 600 · similarity 38
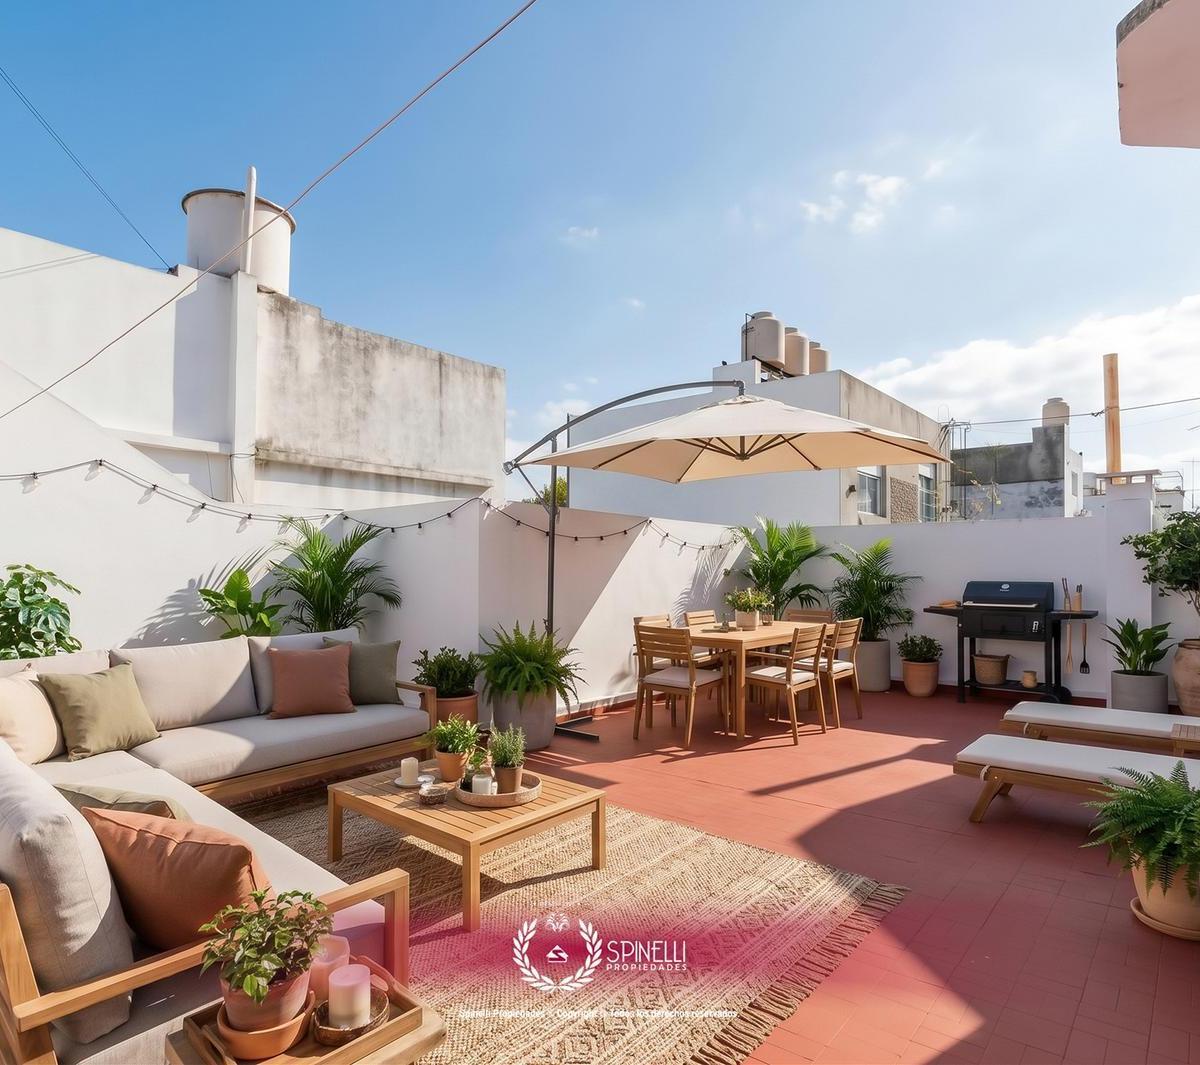 5-room House in Parque ChacabucoParque Chacabuco · 680 m · 316 m² · 5 rooms · 2006 · parking spaceUSD 864/m²adjusted 733 · similarity 36
Comparables are active listings, not closed deals; the range is a reference asking value. Similarity weighs distance, size, rooms, bathrooms, age of the building and age of the ad.
Surroundings58 / 100 · Average
A description of the place from the city's open data, not a valuation: every score shows the fact it comes from.
- SMedalla MilagrosaSubte · Línea E · 990 m
- SEmilio MitreSubte · Línea E · 990 m
- EESC. MIGUEL HERNANDEZSchool · Nivel inicial común - Jardín de infantes · Nivel inicial común - Jardín maternal · 130 m
- EESCUELA INFANTIL N° 04 AGUSTIN TATIN RAVELLO DE 08School · Nivel inicial común - Jardín de infantes · Nivel inicial común - Jardín maternal · 160 m
- EJIC N° 03 DE 08School · Nivel inicial común - Jardín de infantes · 350 m
- PPaseo Juan A. PirkerGreen space · Cantero Central · 690 m
- PParque ChacabucoGreen space · Parque · 690 m
Sources: Buenos Aires Data (schools, hospitals, subte stations, green spaces, police stations, reported crime 2024). Safety compares incidents reported within 500 m against the rest of the city: 100 is none, 0 is the densest tenth. No school ratings yet.
For getting it ready
Buenos Aires interior-design and architecture studios with good public reviews. Contact them directly; Zavaluo takes no commission.