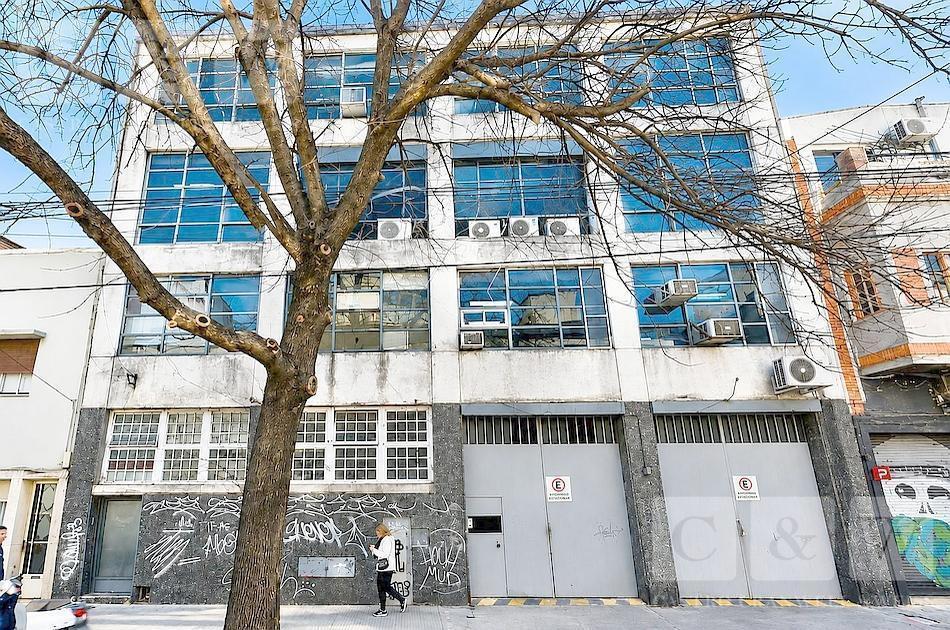
 1 / 7
Land in Villa Crespo
Serrano al 400
The facts
- Total size
- 689 m²
- Covered
- 689 m²
- Age
- 70 years (1956)
- Parking spaces
- 0
Original description, in Spanish
The text is the one whoever published it wrote. We do not translate it: changing their words would change what they claim about the property.
Edificio desarrollado en planta baja y tres pisos altos. Construido sobre un lote de 17, 20 mts. De frente por 39, 85 mts. De fondo - Actualmente construidos 2. 500 m2. Información Básica: - Nomenclador: Ver datos g- Capacidad Constructiva Máx. (1): 6. 516, 49 m2Datos del Terreno: - Superficie: 689, 95 m²- Frente: 17, 20 mts. - Contrafrente: 17, 43 mts. - Lateral Derecho: 39, 85 mts. - Lateral Izquierdo: 39, 88 mts. Datos de la zonificación: - Zonificación según cu: cm (Corredor Medio) - lfi (1/4): 28, 34 mts. - lib (1/3): 37, 79 mts. - Troneras: sidatos de edificabilidad: - Altura Máxima: 31, 20 mts. + 2R- Número de Pisos: pb + 10 + 2 = 13- Plano Límite (+50% Techo Verde): 3, 25 m (+6, 40 m) - Bajo losa de pb: 3, 00 mts. - Ancho de Calle: 17, 32 mts. - Área de Mixtura de Usos: 3Restricciones: - Requiere Estacionamientos: Si- Catalogación Base aph: Terreno: N/A | Linderos: N/A y Desestimado. - Riesgo Hídrico: Si- Retiro de Frente / L. E. Particularizada: No- Observaciones: N/aoptimizaciones: - Completamiento de Tejido: no- Compensación de lfi: No- Forma de Iluminar y Ventilar: N/A- Rivolta: No- Tipología: eem- Observaciones: N/apara cálculo de plusvalía: - Zonificación según cpu: R2a ii- fot: 2, 50 x 17, 32 m / 12, 50 = 3, 46- Altura Máxima: N/A- Valor de Incidencia del Suelo (B): 230- Zona - Alícuota: 3 - 27%Observaciones: 1. Para computar los m2 vendibles se deben restar a este cálculo las superficies comunes, que dependen del proyecto. También se deben sumar las superficies de balcones y los subsuelos. Servicios Castro Cranwell y Weiss: 4% sobre total de operación de venta, más iva. - - C. U. C. I. C. B. A. Mat. 1406 - C. S. I. Mat. 7261
Price history
We have been following this listing since September 19, 2026, with no price change up to September 29, 2026. Every price change is recorded here.
Location
Located from the published address. On the map: S subte · E schools · H health · P green space.
Comparables
Adjustments applied to the comparables to make them match this listing: -10.2 % size · -4.4 % age · -2 % safety of the surroundings. Coefficients from model hedonic-caba-2026-09-18, estimated on active Buenos Aires listings.
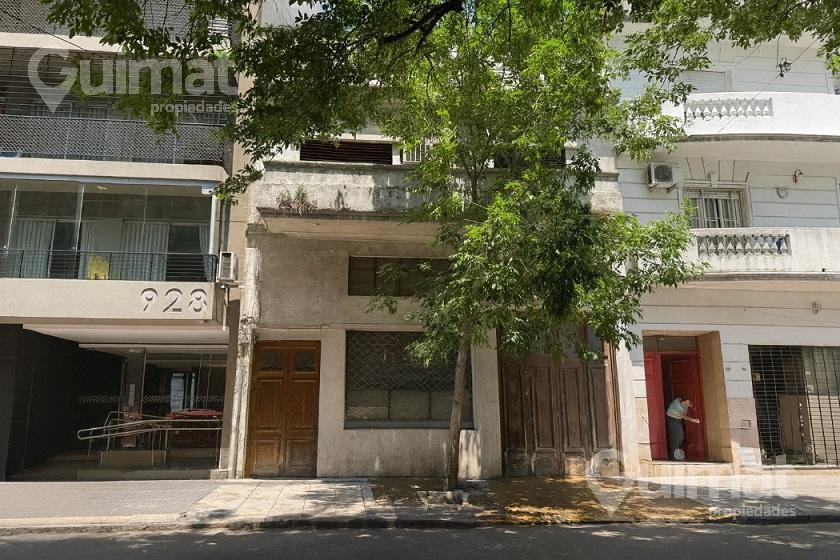 Land in Villa CrespoVilla Crespo · 80 m · 378 m² · 1966USD 1,905/m²adjusted 1,603 · similarity 50
Comparables are active listings, not closed deals; the range is a reference asking value. Similarity weighs distance, size, rooms, bathrooms, age of the building and age of the ad.
Surroundings62 / 100 · Average
A description of the place from the city's open data, not a valuation: every score shows the fact it comes from.
- SMalabia - Osvaldo PuglieseSubte · Línea B · 410 m
- SDorregoSubte · Línea B · 690 m
- EESCUELA SCHOLEM ALEIJEMSchool · Nivel primario común · 110 m
- EESCUELA SCHOLEM ALEIJEMSchool · Nivel inicial común - Jardín de infantes · Nivel inicial común - Jardín maternal · 110 m
- EESCUELA SCHOLEM ALEIJEMSchool · Nivel secundario común · 170 m
- PPlaza Gral. Benito NazarGreen space · Plaza · 900 m
- PParque Los AndesGreen space · Parque · 1.1 km
- CComisaria Vecinal 15-BPolice station · 350 m
- CComisaria Comunal 15Police station · 1 km
Sources: Buenos Aires Data (schools, hospitals, subte stations, green spaces, police stations, reported crime 2024). Safety compares incidents reported within 500 m against the rest of the city: 100 is none, 0 is the densest tenth. No school ratings yet.
For getting it ready
Buenos Aires interior-design and architecture studios with good public reviews. Contact them directly; Zavaluo takes no commission.